
Lloyd’s Woodworking · Hudson, Massachusetts
By Lloyd’s Woodworking Inc. · Published
How Do You Add New Built-Ins to an Old House Without Making Them Look Out of Place?
DIRECT ANSWER:
New built-ins can work beautifully in an older home when their proportions, trim details, materials, placement and relationship to existing architecture are considered from the beginning. The goal does not have to be making new cabinetry look fake-old; it should look intentional and appropriate to the room.
NEW FUNCTION.
OLD-HOUSE CHARACTER.
YOU CAN HAVE BOTH.
An older house may need:
More storage.
A home office.
A media center.
A library.
Better organization.
The challenge is adding those functions without making the room look as though a generic cabinet was pushed against a historic wall.
START WITH THE ROOM, NOT THE CABINET CATALOG
Look around.
What does the room already tell you?
Study:
Baseboards
Window casing
Door casing
Ceiling height
Existing cabinetry
Fireplace
Paneling
Flooring
Wall proportions
The built-in should respond to its surroundings.
PROPORTION MATTERS
A design can use beautiful wood and still look wrong if its proportions fight the room.
Consider:
Overall height
Width
Depth
Door proportions
Drawer proportions
Shelf spacing
Relationship to windows
Relationship to existing trim
WHAT HAPPENS TO THE BASEBOARD?
This small detail can make a large visual difference.
Does the existing baseboard:
Continue across the built-in?
Terminate into it?
Become part of the cabinet base?
Require replication?
Details like this help determine whether new work looks integrated or added later.
WINDOWS CAN DRIVE THE DESIGN
Older rooms may have tall or closely spaced windows.
A custom built-in can be designed around them rather than blocking them or leaving awkward gaps.
WHAT ABOUT CROOKED WALLS?
Welcome to old houses.
Custom cabinetry can account for:
Walls out of plumb
Uneven floors
Irregular corners
Nonstandard openings
Field measurement becomes especially important.
DOES THE BUILT-IN HAVE TO LOOK HISTORIC?
No.
There are at least three legitimate approaches:
TRADITIONAL:
Use details that closely relate to the existing architecture.
TRANSITIONAL:
Respect proportions and architectural lines while simplifying details.
CONTEMPORARY:
Create a deliberate contrast while still fitting the room properly.
The right choice depends on the house and owner.
HOME LIBRARIES
Bookshelves can transform unused walls into architecture.
Consider:
Book sizes
Display objects
Lighting
Base cabinetry
Doors
Adjustable shelving
Electrical outlets
Trim integration
Future use
HOME OFFICES
Older homes were not designed around:
Monitors
Printers
Charging cables
Routers
Video meetings
Modern office built-ins can conceal technology while preserving the room's character.
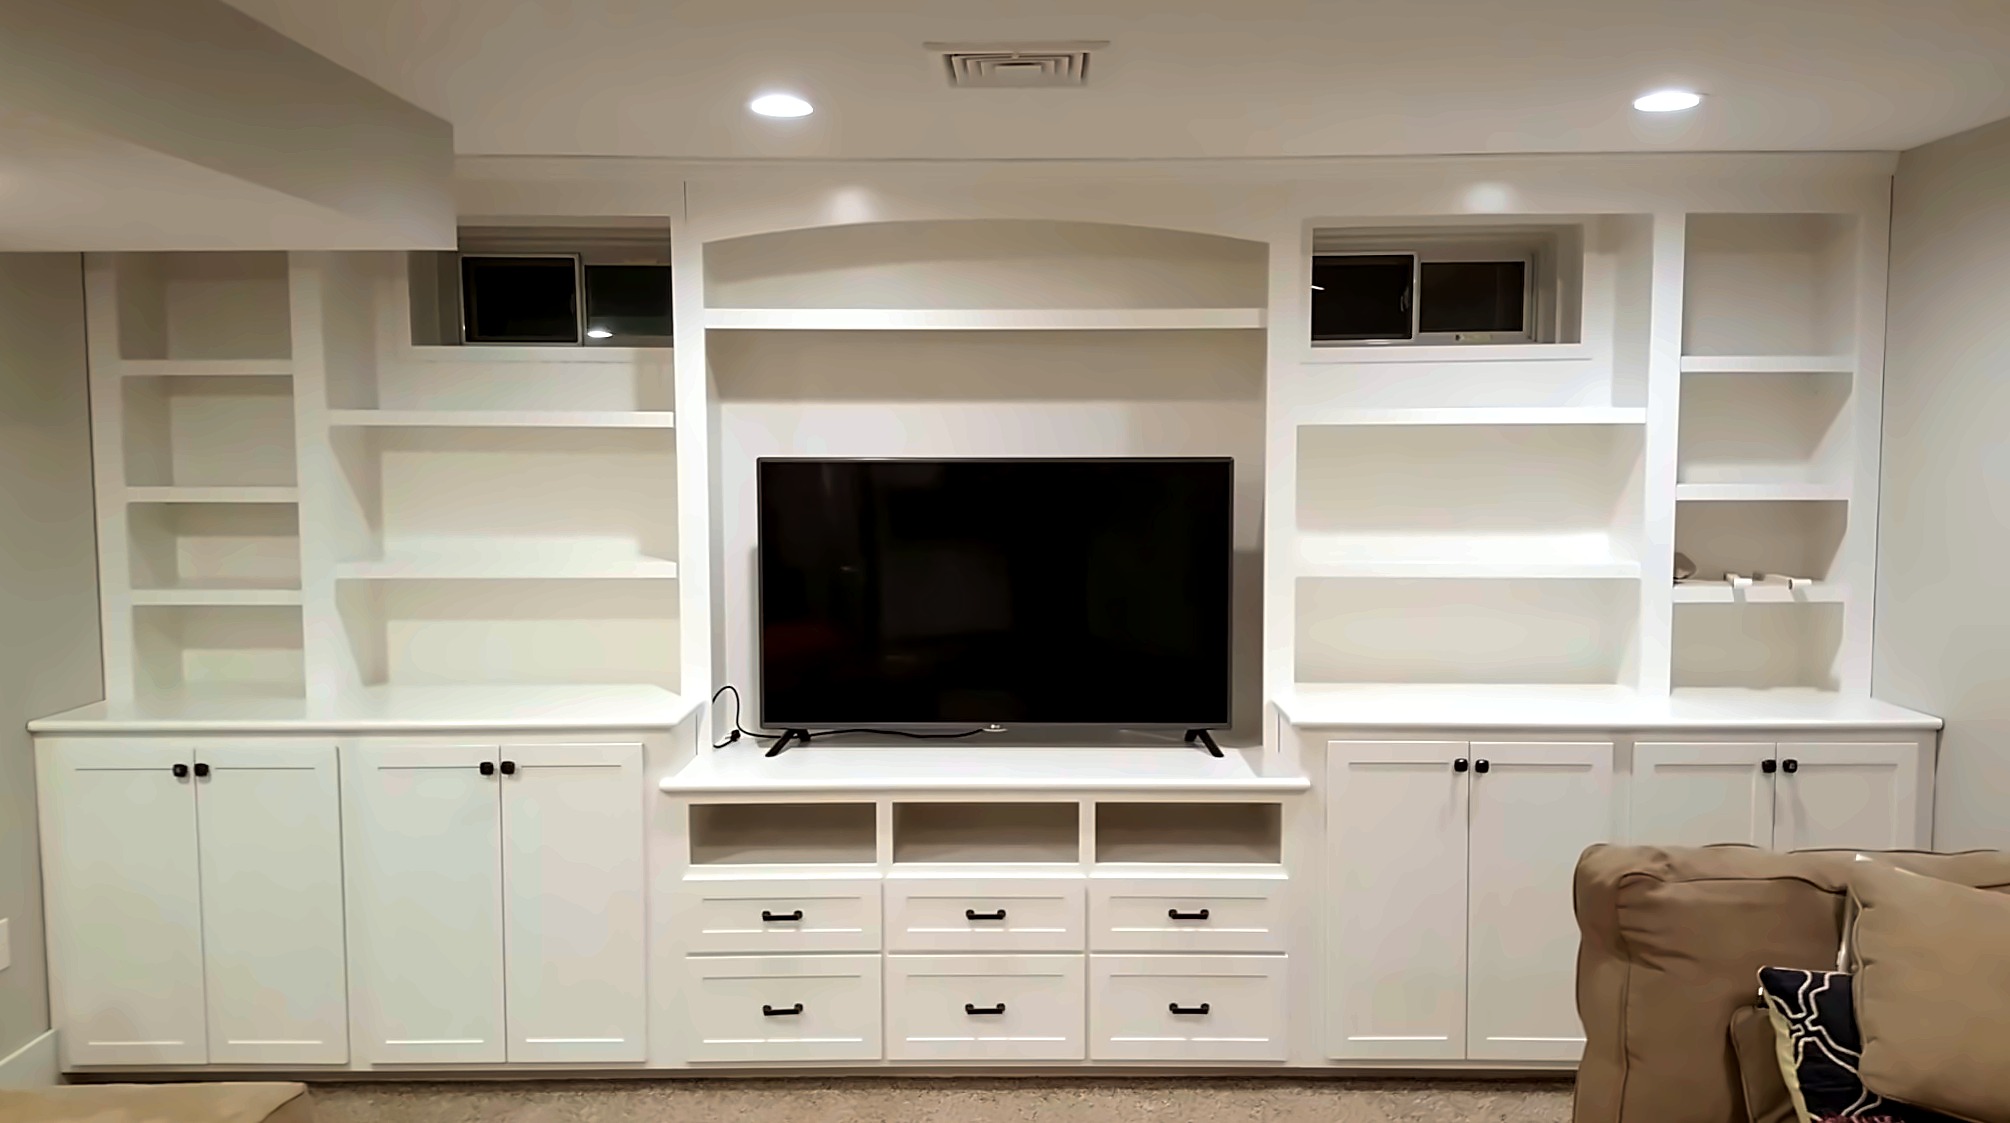
MEDIA BUILT-INS
Televisions create an obvious challenge in traditional interiors.
A custom design can address:
Screen size
Equipment
Ventilation
Cable management
Speakers
Storage
Visual balance
The objective is not necessarily to hide the television.
It is to prevent the television from becoming the only thing the room was designed around.
DINING-ROOM BUILT-INS
Custom cabinetry can provide storage for:
China
Glassware
Serving pieces
Linens
Barware
Display items
while responding to existing dining-room architecture.
PAINTED OR NATURAL WOOD?
Both can be appropriate.
The choice should consider:
Existing trim
Other furniture
Architecture
Desired contrast
Maintenance
Overall design
Do not assume old-house built-ins must be dark stained wood.
MAKE IT LOOK LIKE IT BELONGS
That does not mean fooling someone into believing it was built in 1890.
Good new work can be recognizable as new while still respecting the building around it.
============================================================
BEFORE YOU REMOVE IT, LET US SEE IT.
Original doors, trim, molding, built-ins and architectural woodwork may be difficult to replace once they are gone. Send Lloyd's photos before making an irreversible decision.
PREFER TO TALK? Call Lloyd's Woodworking 978-562-9007